Skip to content
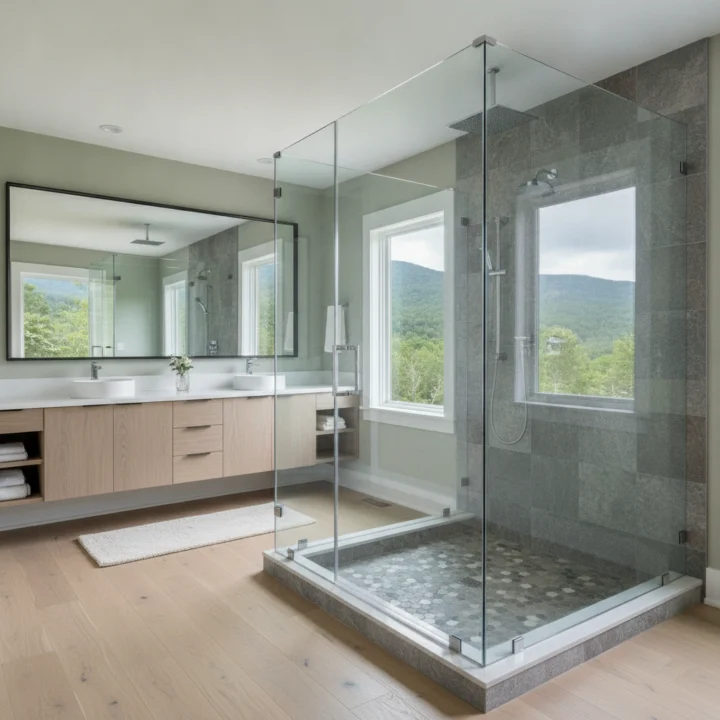
Many homeowners make the costly mistake of purchasing prefabricated glass kits that fail to accommodate real-world wall variations. Off-the-shelf assemblies assume perfectly square framing, yet mountain homes often settle and create uneven surfaces. Investing in custom shower enclosures solves this alignment challenge immediately, delivering a watertight seal, refined aesthetic appeal, and structural longevity engineered specifically for your exact layout.
Avoiding Common Pitfalls When Selecting Custom Shower Enclosures
Choosing standard modular units over custom designs frequently leads to water leaks, damaged subflooring, and premature seal failure. Generic glass panels cannot compensate for out-of-plumb framing or uneven curb pitch. When you tailor the enclosure to the exact dimensions of your space, you eliminate these common installation hazards while enhancing safety and performance.
- Precise digital laser measurements that accommodate uneven wall angles and threshold pitch
- Structural grade tempered glass that resists thermal stress and physical impact
- Corrosion-proof solid brass or stainless steel mounting brackets and hinges
- Minimalist perimeter seals that stop water migration without creating mold traps
Homeowners often overlook how threshold geometry interacts with door swing clearance. A swinging door can strike a vanity, toilet, or linen closet if you miscalculate the layout. Selecting tailored Shower Enclosures guarantees that your door style matches your available floor plan, whether you need a bypass sliding system or an articulated pivot door.
Structural Engineering and Glass Thickness Standards
Glass thickness determines the rigidity, safety, and operational feel of your bathroom enclosure. Residential enclosures typically utilize either three-eighths inch or one-half inch heavy architectural glass. Thicker glass provides substantial heft, dampens sound, and eliminates the wobble often found in builder-grade modular units.
Comparing Heavy Glass Profiles
Three-eighths inch glass represents the gold standard for most modern residential applications. It offers structural stability while maintaining a manageable weight for heavy-duty wall anchors. One-half inch glass provides the ultimate luxury feel and rigidity, though it demands reinforced wall studs to support the substantial physical load. Professional installers secure structural blocking inside the framing to ensure the glass hinges never pull loose over decades of daily operation.
Substandard hardware represents another critical failure point in lower-tier installations. Professional glass installations employ solid forged brass hardware with physical vapor deposition finishes. This metallurgical treatment prevents pitting and flaking caused by warm moisture and daily soap exposure.
Comparing Enclosure Configurations and Hardware Mechanics
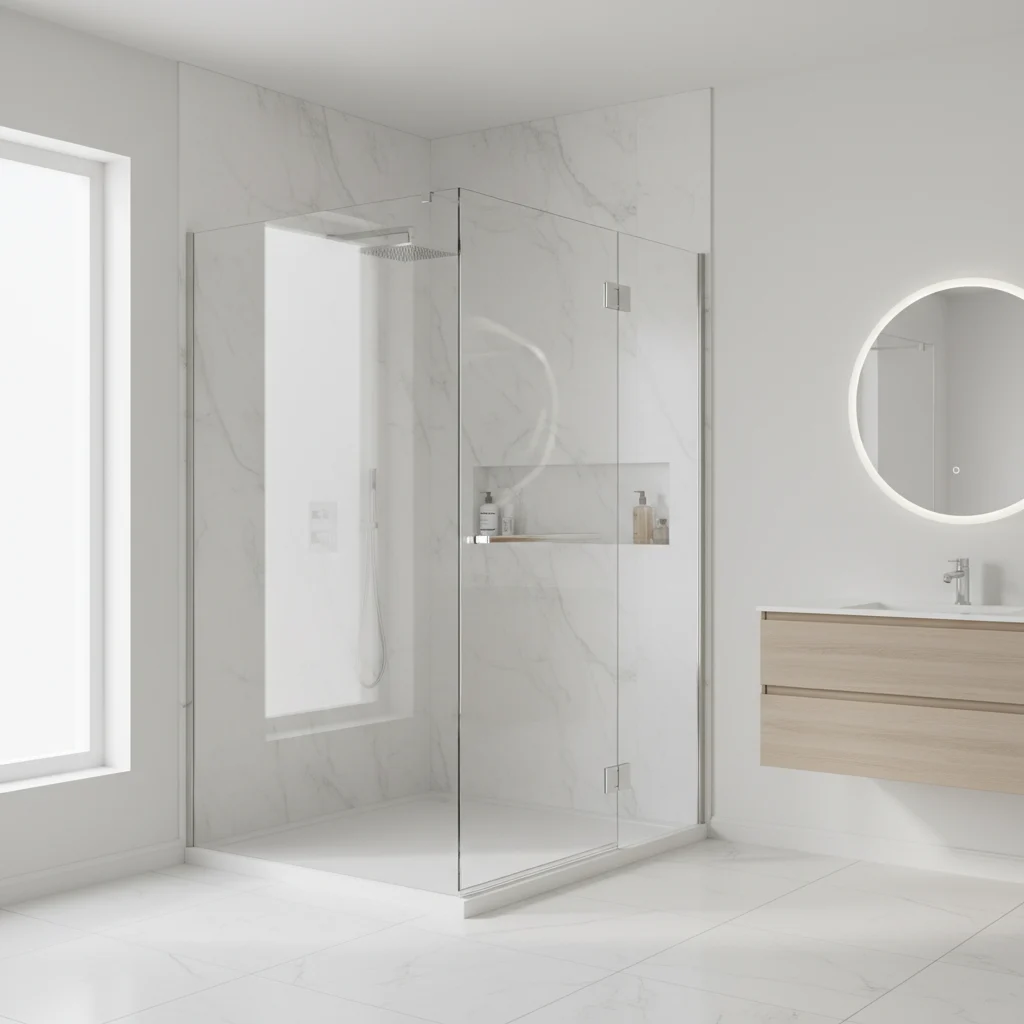
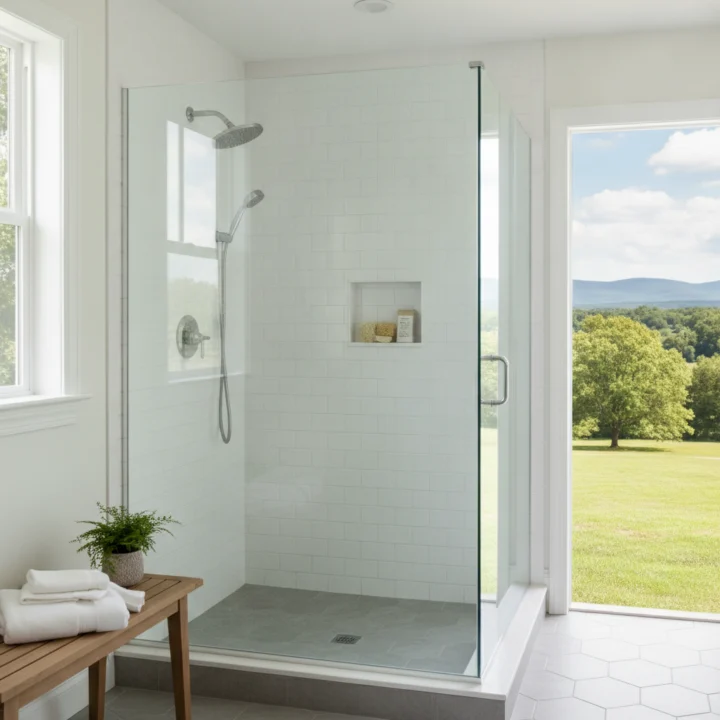
Selecting the ideal configuration depends on your bathroom floor plan, plumbing location, and structural preferences. Frameless models provide an open, airy feeling by eliminating metal borders, while semi-frameless designs balance cost and water deflection. Review this comparison of core architectural configurations to identify the best fit for your home.
| Configuration Style | Glass Thickness | Best Application | Maintenance Level |
|---|---|---|---|
| Fully Frameless | 3/8 inch or 1/2 inch | Spacious master bathrooms with open sightlines | Low; minimal channels to trap mineral deposits |
| Semi-Frameless | 1/4 inch or 3/8 inch | Mid-size bathrooms requiring high water retention | Moderate; requires occasional track wiping |
| Sliding Barn Door Style | 3/8 inch | Tight layouts where outward swinging doors hit fixtures | Low; top-mounted rollers remain above water line |
Frameless doors rely on structural perimeter clips and heavy hinges anchored directly into masonry or wood studs. Sliding barn-door mechanisms use top-hung stainless steel rollers gliding across a solid header bar. This design keeps mechanical components above the primary splash zone, which drastically extends hardware life.
Integrating Custom Glass with Modern Acrylic Surrounds
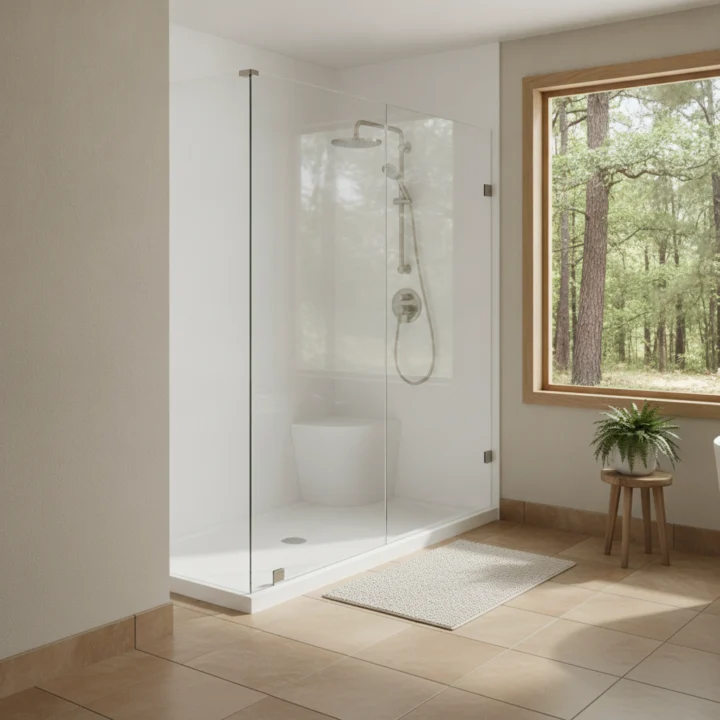
Pairing heavy custom glass with high-performance acrylic walls creates an exceptionally durable and low-maintenance bathing environment. Many property owners erroneously believe that glass enclosures only pair with traditional ceramic or stone tile. Seamless acrylic wall panels eliminate grout lines entirely, removing the primary breeding ground for mildew in damp environments.
When you invest in an Acrylic Shower Installation in Fletcher, NC | Two Day Bath and Shower, technicians reinforce the enclosure anchor zones with specialized backer material behind the acrylic skin. This engineering allows heavy glass hinges and brackets to clamp securely without cracking or flexing the waterproof surface. The non-porous acrylic also sheds water quickly toward the drain, reducing the splash volume that reaches your glass perimeter seals.
This composite installation approach drastically shortens remodeling timelines. You avoid weeks of messy tile demolition and curing times, stepping into a completely finished space in as little as two days.
Managing Moisture and Water Containment in Mountain Climates
Western North Carolina experiences seasonal humidity spikes that challenge bathroom ventilation. In communities from Fletcher to Hendersonville and Waynesville, trapped moisture can degrade drywall and encourage hidden fungal growth behind baseboards. A properly engineered enclosure manages internal humidity while directing every droplet back into the shower base.
- Proper door clearance gaps between one-sixteenth and one-eighth inch to allow room air equalization
- Polycarbonate wipe seals on bottom door edges to channel water run-off into the drain pan
- Strategic shower head orientation pointing spray patterns away from moving seams and door openings
- Transom glass panels above the door to control steam retention for integrated sauna setups
Homes throughout Haywood County, NC and Burnsville often feature unique structural framing that shifts with seasonal weather changes. Custom glass panels cut with computer-controlled precision absorb structural settlement without binding or leaking. If you explore Modern Shower Remodel Solutions for Fletcher Homeowners, you will discover that proper threshold design and seal placement safeguard your home against costly structural subfloor rot.
Return on Investment and Architectural Longevity
Upgrading your bathroom fixtures yields measurable returns on home value. According to the 2024 Design Trends Report by the National Kitchen and Bath Association (NKBA), large-format walk-in showers paired with clear glass enclosures remain the single most requested master bathroom feature among prospective home buyers. Removing visual barriers expands smaller rooms, making modest spaces feel like spacious retreats.
Clear glass enhances natural and artificial lighting distribution, illuminating interior wall textures and upscale fixtures. You can learn more about these lifestyle benefits by reading 4 Reasons to Upgrade to a Glass Shower Enclosure. Investing in factory-applied hydrophobic glass coatings further protects your asset by repelling hard water minerals, eliminating cloudy etching, and cutting weekly cleaning routines to a simple squeegee pass.
Quality enclosures also protect surrounding cabinetry and trim from water saturation. Over decades of use, an expertly fitted custom door prevents costly water damage repairs, preserving your home equity.
Partner with Two Day Bath and Shower for Precision Installation
Elevate your daily routine with precision-fit glass and low-maintenance shower systems from Two Day Bath and Shower. Our experienced team measures, fabricates, and installs custom shower solutions that match your home architecture perfectly. Call us today at 828-681-5590 or click to Get Quote and schedule your personalized consultation.
Frequently Asked Questions
How long does a custom shower enclosure installation take?
Our technicians typically complete the physical installation within a single working day once fabrication finishes. The custom glass manufacturing process usually requires two to three weeks to cut, temper, and treat the panels to your exact measurements. We verify all structural dimensions beforehand to ensure flawless fit and rapid turnaround on site.
What is the difference between frameless and semi-frameless enclosures?
Frameless enclosures utilize thick tempered glass supported exclusively by minimal wall clips and heavy-duty hinges without surrounding metal frames. Semi-frameless enclosures feature metal framing around the perimeter of the opening while leaving the primary door edge frameless. Frameless designs offer an open aesthetic, whereas semi-frameless models provide extra water containment at a lower price point.
How do I prevent water spots and mineral buildup on shower glass?
We recommend applying a factory hydrophobic protective coating that causes water droplets to bead and roll off the surface immediately. After showering, wipe the glass with a rubber squeegee to remove excess moisture and soap residue. Avoid harsh abrasive cleaners, which can degrade the protective coating and scratch the glass over time.
Can I install a custom glass enclosure on an acrylic shower base?
Yes, custom glass enclosures integrate seamlessly with high-performance acrylic bases and wall surrounds. Installers place reinforced structural backing behind the acrylic to support the heavy glass hinges and mounting channels securely. This combination delivers exceptional leak protection and eliminates the maintenance headaches of traditional tile grout.
Are sliding glass doors better than swinging pivot doors?
Sliding barn-door styles excel in compact bathrooms where swinging doors might strike toilets, vanities, or entrance doors. Pivot doors provide a wider, barrier-free walk-in opening that works best in medium to large bathroom layouts. Your available floor clearance and fixture positioning determine which operational style suits your home.
Does a custom shower enclosure add value to my home?
Custom glass enclosures significantly boost home appeal by creating a modern, spa-like aesthetic that buyers actively seek. High-end walk-in showers consistently rank among the top remodeling projects for return on investment in real estate assessments. Eliminating bulky metal frames and stained curtains makes your entire bathroom appear larger and more modern.