Skip to content
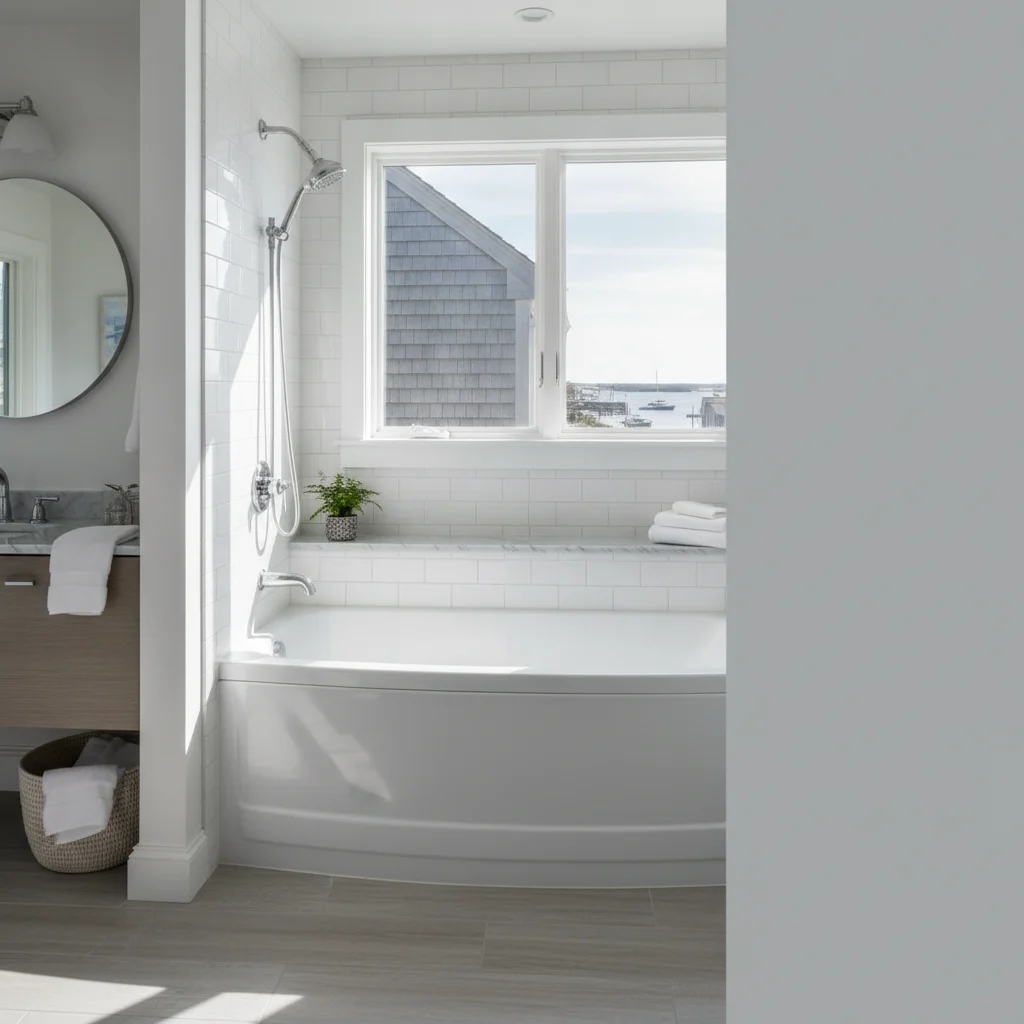
A typical shower to tub conversion in Marion costs between $4,000 and $9,500, and experienced crews finish the work in as little as two days. You gain functional soaking comfort for your family while eliminating the inconvenience of prolonged construction cycles.
Core Factors in Shower to Tub Conversions
Converting a standalone shower into a full bathtub requires deliberate spatial planning and technical preparation. You must consider existing clearances, plumbing locations, and structural support before tearing out any existing walls or pans. Modern tub shells optimize interior soaking volume while maintaining a compact exterior footprint that fits into standard three-wall alcove framing.
- Alcove dimensions: Most alcove spaces measure sixty inches in length and thirty to thirty-two inches in width.
- Drainline positioning: Bathtubs require dedicated waste and overflow systems aligned with existing subfloor cavities.
- Wall surface moisture protection: Watertight non-porous acrylic surrounds prevent hidden moisture transfer behind the tub.
- Subfloor weight tolerance: Filled bathtubs weigh upwards of five hundred pounds and require sturdy floor joist systems.
- Water supply line height: Tub spouts sit lower than showerheads and demand precise rough-in valve adjustments.
Our team evaluates these structural criteria to establish a secure foundation. Choosing modern acrylic components ensures durable thermal insulation that keeps your bathwater warm without overwhelming your water heater.
Plumbing Infrastructure and Drain Alignment Requirements
Plumbing layout dictates the primary feasibility of converting a shower into a bathtub. Shower stalls commonly utilize a two-inch drain pipe, whereas standard bathtubs feature a one-and-one-half-inch drain connection connected to an integrated waste and overflow kit. Qualified plumbers install appropriate reduction couplings to match these drain pipes cleanly without restricting water evacuation.
You must also plan for the exact location of the P-trap beneath the subfloor. Shower pans often position the drain centrally, but standard bathtubs locate the drain on the left, on the right, or centered along one end. Plumbers must reroute the underground or underfloor drain assembly to prevent standing water issues. If your Marion home sits on a concrete slab, installers make precision cuts in the masonry to recess the new P-trap. For homes over crawl spaces, carpenters sister adjacent floor joists to guarantee rigid support beneath the tub apron.
Water Supply Rough-In Adjustments
Showers supply water through a single mixing valve positioned roughly forty-eight inches above the finished floor. Bathtubs require a diverter valve and a tub filler spout located twelve to fifteen inches above the tub rim. Experienced remodelers replumb your copper or PEX supply lines inside the wall framing before setting the finished surround panels into place.
Bathtub Material Performance and Longevity
Choosing the correct bathtub material directly influences both the longevity of your remodel and your daily maintenance routines. Heavy cast iron tubs provide exceptional heat retention, yet their extreme weight often requires extensive structural framing reinforcements. Enameled steel offers a lighter alternative, but the thin metal drops water temperature quickly and chips under heavy impacts. High-density composite acrylic represents the industry standard for modern conversions, combining low structural weight with durable non-porous surfaces.
| Material Type | Average Weight (Empty) | Heat Retention Capacity | Expected Lifespan | Maintenance Demands |
|---|---|---|---|---|
| High-Density Acrylic | 75 to 110 lbs | Superior (Low Heat Loss) | 30+ Years | Minimal (Non-Porous) |
| Enameled Steel | 150 to 200 lbs | Poor (Rapid Heat Transfer) | 10 to 15 Years | Moderate (Prone to Chipping) |
| Cast Iron | 300 to 500 lbs | Excellent (Slow Cooling) | 50+ Years | Moderate (Porcelain Care) |
| Gelcoat Fiberglass | 50 to 80 lbs | Moderate | 10 to 12 Years | High (Prone to Scratches) |
We recommend custom-molded acrylic units because they clean easily with mild soap, resist mildew growth, and install without reinforcing subfloor framing members.
Accessibility and Safety Modifications
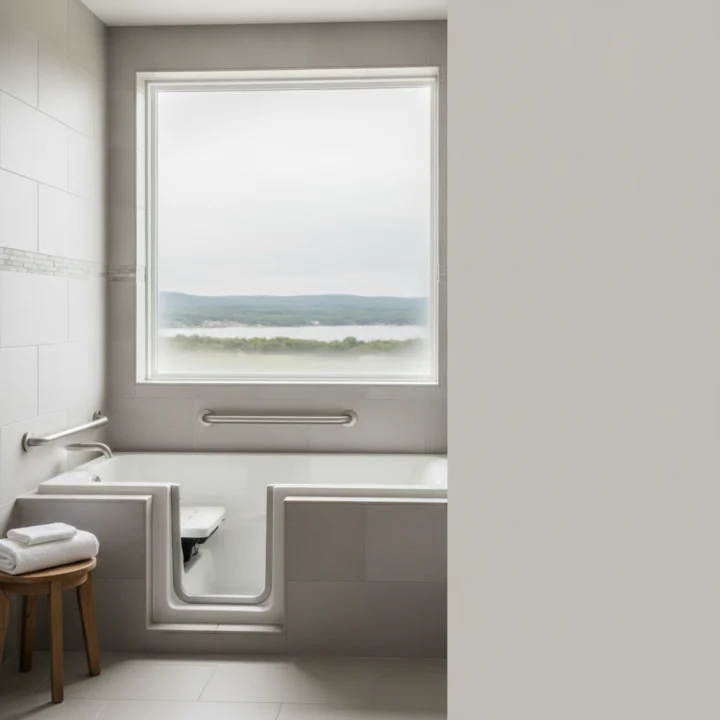
Modern tub conversions combine practical family bathing with essential accessibility safeguards. If you plan to remain in your home long term, incorporating aging-in-place features now prevents costly retrofits later. Low-threshold soaking tubs feature ergonomic side walls that minimize the step-over height required to enter the basin, drastically lowering slip and fall hazards.
Integrated Security Hardware
Installers anchor horizontal and vertical grab bars directly into structural wall blocking rather than relying on flimsy drywall anchors. Factory-textured tub basins provide reliable slip resistance underfoot without trapping dirt. You can also pair your conversion with an adjustable handheld shower wand mounted on a sliding vertical rail, allowing bathers to rinse off comfortably while seated.
Homeowners exploring comprehensive accessibility updates often compare walk-in tubs against zero-barrier options like replacement showers in Fairview, NC, to weigh personal independence against multi-generational household utility.
Maximizing Footprints in Historic and Mountain Homes
Many homes in McDowell County, NC, feature vintage floor plans with compact bathrooms that demand clever architectural adjustments. When retrofitting tubs into older properties, you must overcome irregular alcoves, sloping floors, and older ventilation infrastructure. Technicians resolve these spatial restrictions by utilizing custom-scribed wall panels and leveling beds beneath the tub basin.
- Compact deep-soaker models: These units deliver vertical water depth while retaining a narrow sixty-inch overall length.
- Over-tub niche shelving: Recessed wall caddies utilize empty wall cavities to store toiletries without crowding your soaking space.
- Curved shower curtain rods: These simple additions add up to seven inches of elbow room across the upper enclosure.
- Sliding frameless glass doors: Track-based glass bypass doors eliminate the clearance space that outward-swinging doors require.
Whether your home sits near the rail history district of Marion or out toward Black Mountain, our crews customize surround dimensions to bridge gaps caused by settled framing.
Return on Investment and Industry Market Insights
Converting a shower to a bathtub frequently expands the buyer appeal of your property. According to the National Association of Home Builders (NAHB) Remodeling Market Index, single-family home buyers consistently prioritize homes with at least one functional bathtub on the main or secondary bedroom floor. Young families with small children and pet owners routinely eliminate shower-only homes from their purchasing shortlist.
A professionally executed tub conversion recoups between sixty and seventy percent of its upfront installation cost at resale. Maintaining balance across your plumbing fixtures secures your property equity. If your home currently lacks a bathtub, converting a cramped primary or guest shower creates a complete full-bathroom designation on official listing databases. Homeowners comparing regional home improvement strategies from Hendersonville to Buncombe County, NC, recognize that quality wet-area upgrades deliver higher returns than purely decorative cosmetic overhauls. Similar considerations drive property upgrades across neighboring regions, including full bathroom remodeling in Maggie Valley, NC.
Schedule Your Installation with Two Day Bath and Shower
Two Day Bath and Shower delivers efficient, durable bathroom transformations tailored to your personal design preferences. Our trained installation technicians replace worn, outdated showers with premium acrylic bathtubs engineered for decades of daily performance. We complete our conversions in just two days, eliminating the prolonged disruptions common to traditional construction crews. You gain an inviting, pristine soaking tub backed by industry-leading warranty coverage. Call 828-681-5590 today to schedule your complimentary in-home design consultation and receive an accurate project estimate.
Frequently Asked Questions
How long does a shower to tub conversion take to complete?
Most conversions take two business days from start to finish. Our specialized technicians remove your existing shower, realign your plumbing, install the tub and acrylic walls, and seal the unit within this short window. You can typically use your new bathtub forty-eight hours after we finish caulking.
Will a bathtub fit into my existing shower space?
Yes, standard shower alcoves measure sixty inches wide, which matches the dimensions of standard alcove bathtubs. Even if your current shower features custom dimensions, manufacturers offer compact soaking tubs and custom acrylic surround panels to fill irregular wall openings. Our specialists take laser measurements during your home evaluation to verify structural fit.
Do you have to relocate my bathroom plumbing?
Installers usually keep your primary water lines within the same wall bay while making minor adjustments to the supply pipe heights. We lower the mixing valve and install a dedicated tub filler spout lower on the wall framing. Our team also adjusts your subfloor drain connection to match the left, right, or center layout of your new tub basin.
Does removing a walk-in shower decrease home value?
Removing a shower increases your home value if your property currently lacks another functional bathtub. Real estate appraisers and buyers favor residences that offer at least one full bathtub for young children and family pets. Converting an auxiliary shower into a tub restores balanced utility to the house.
Can a standard bathroom floor support a full bathtub?
Modern residential building codes require subfloor systems to support forty pounds per square foot of live load. Our crews inspect the condition of your joists, subfloor sheeting, and blocking before placing the new tub. We reinforce older or compromised lumber to ensure the structure easily holds the filled tub and bather.
What is the easiest bathtub surface to clean and maintain?
Non-porous acrylic surfaces offer the easiest maintenance profile of any tub material. Acrylic resists soap scum, hard water mineral deposits, and mold growth because the material lacks microscopic pores. You simply wipe the smooth surface down with warm water and mild liquid dish soap.