Skip to content
You face distinctive home modification challenges when planning an accessible bathroom in Buncombe County, where historic bungalows and mountain hillside homes often feature narrow doorways, steep thresholds, and tight bathroom footprints. The right accessible bathroom solutions eliminate dangerous trip hazards, expand your usable mobility space, and preserve independent living without sacrificing interior style.
Essential Components for Accessible Bathroom Solutions
Modern universal design prioritizes immediate personal safety, continuous floor transitions, and intuitive reach ranges across every square foot of your bathroom layout. You secure lasting comfort when you implement proven safety hardware and open floor plans that accommodate mobility aids such as walkers and wheelchairs.
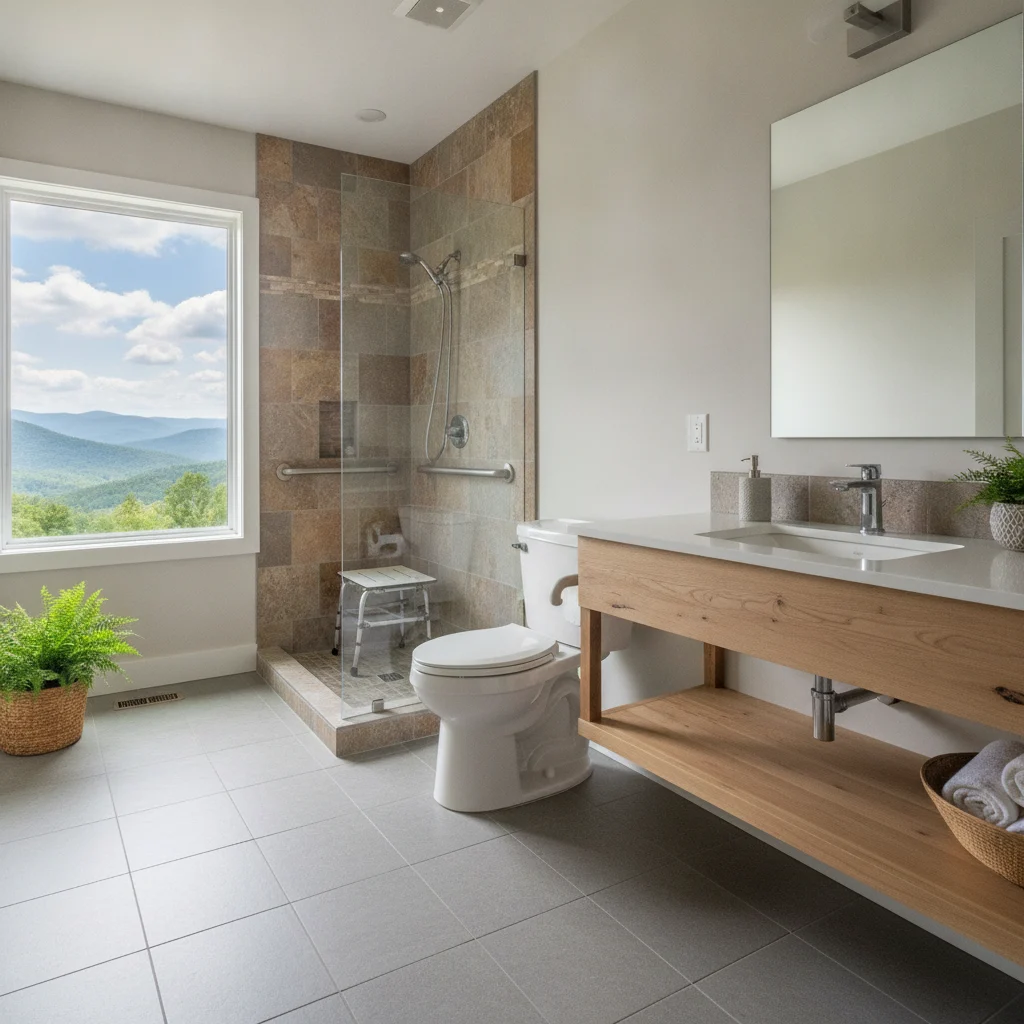
- Zero barrier entry points: Curbless shower pans eliminate the primary tripping ledge, allowing seamless movement for walkers and roll-in shower chairs.
- Structurally reinforced grab bars: Secure wall bracing withstands minimum pull forces of 250 pounds at key transition zones beside toilets and showers.
- Slip-resistant floor surfaces: Textured floor materials maintain high dynamic coefficients of friction even during wet conditions.
- Single-handle lever controls: ADA-compliant fixtures allow effortless water temperature and volume adjustments without tight pinching or wrist twisting.
- Comfort height toilets: Elevated bowls measuring 17 to 19 inches reduce knee strain and simplify sit-to-stand movements.
Each component operates as an integrated mobility network inside your home. By addressing water management, structural bracing, and physical reach tolerances simultaneously, you transform a potentially hazardous room into a functional sanctuary.
Barrier-Free Walk-In Showers and Wet Rooms
Standard bathtub ledges present substantial danger for older adults and individuals navigating mobility challenges. Traditional tub aprons force you to balance on one foot while lifting the opposite leg over a 15-inch obstacle, frequently causing falls on wet porcelain surfaces. Converting an outdated tub enclosure into a true barrier-free walk-in shower removes this physical barrier entirely.
Linear Drain Systems and Sloped Pans
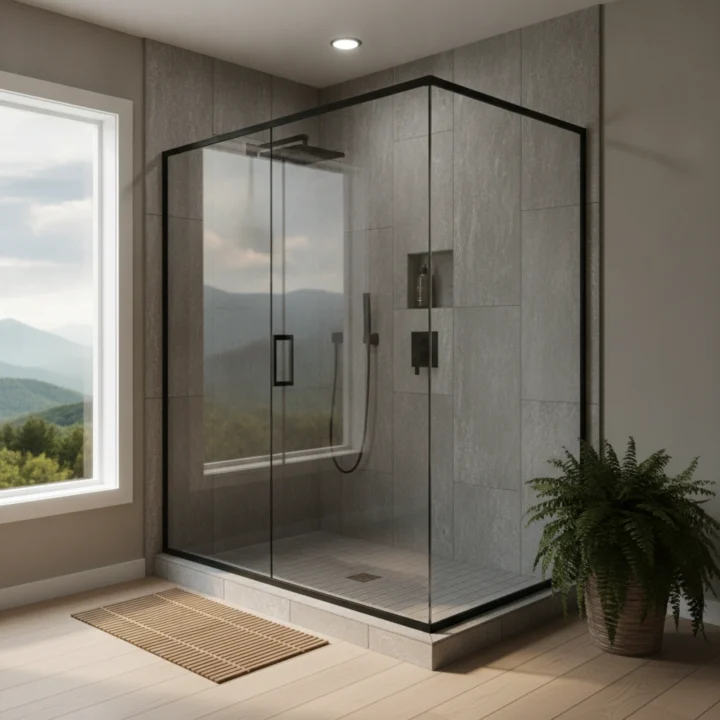
A successful curbless shower installation relies on precision-engineered floor pitching and high-capacity linear drains. Traditional center drains require multidirectional compound slopes that create uneven footing for someone using a mobility walker. Linear drains allow your remodeling technician to pitch the floor along a single, smooth plane toward the back wall or entrance line. This geometry prevents standing water from pooling while keeping the entire floor flush with the adjacent dry bathroom areas. In older Buncombe County properties, where floor joists settle unevenly over decades, custom pre-sloped pan systems maintain structural watertightness while protecting your subfloor from moisture decay.
You can also consider wide wet room layouts if you reside in Arden or nearby communities. Wet rooms waterproof the entire bathroom footprint, giving you total freedom of movement without glass doors or restrictive shower curtains that snag on mobility devices.
Strategic Grab Bar Placement and Structural Wall Backing
Suction cup handles and surface adhesive bars fail under real-world emergency loads and create dangerous false senses of security. Professional accessible renovations integrate solid wood blocking directly between the wall studs during the framing phase, ensuring every grab bar anchors into heavy structural lumber. The Americans with Disabilities Act standards establish clear installation guidelines that maximize leverage and balance throughout the room.
Install horizontal grab bars between 33 and 36 inches above the finished floor along the primary shower walls to provide steady support while washing. A vertical bar mounted 18 to 27 inches from the shower entrance gives you a secure stabilization grip as you enter and exit wet zones. Beside the toilet, pair a horizontal bar with a swing-down support rail to assist transitions from seated positions without placing torque on your lower back joints. Modern designer grab bars double as towel racks, shelving brackets, and handheld shower glide bars, offering heavy-duty structural performance disguised as contemporary bathroom hardware.
Slip-Resistant Flooring and Friction Dynamics
Hard-glazed ceramic and smooth polished marble turn exceptionally slick when water and soap residue accumulate on their surfaces. The Centers for Disease Control and Prevention reports through its STEADI initiative that one out of four older Americans falls each year, with wet bathroom floors contributing significantly to non-fatal emergency room admissions. You mitigate this risk by selecting flooring materials that maintain a high dynamic coefficient of friction under wet testing parameters.
| Flooring Material | Wet Dynamic Coefficient of Friction | Maintenance Level | Impact Cushioning |
|---|---|---|---|
| Textured Non-Porous Acrylic | 0.62 to 0.68 | Low | Moderate |
| Matte Porcelain Mosaic (Small Format) | 0.55 to 0.60 | High (grout lines) | Low |
| Commercial Sheet Vinyl | 0.50 to 0.58 | Low | High |
| Polished Glazed Ceramic | 0.28 to 0.35 | Medium | Low |
Small-format porcelain tiles provide traction because frequent grout joints act like tread on footwear. However, specialized textured acrylic pans offer seamless, grout-free alternatives that resist microbial growth, simplify routine scrubbing, and deliver dependable surface grip under barefoot contact. This balance between slip resistance and easy sanitation ensures your bathroom remains pristine without exhausting daily maintenance routines.
Vanity Ergonomics and Seated Wheelchair Clearances
Standard vanity cabinets trap seated users because base cupboards block your knees and force you to bend sideways to reach the water faucet. Accessible vanity designs incorporate roll-under clearance measuring at least 27 inches from the floor to the bottom of the counter apron. This configuration lets you slide your legs directly beneath the sink, maintaining proper posture while washing hands or brushing teeth.
Plumbing Insulation and Lever Faucets
Open vanity bottoms expose drainage pipes and hot water supply valves directly to your lower limbs. Professional installers insulate exposed hot water lines or install rigid protective modesty panels to prevent burns on sensitive skin. Mount single-handle lever or motion-activated sensor faucets within a maximum reach depth of 20 inches from the counter edge. Positioning the mirror slightly lower, or installing a full-length wall mirror that extends down toward the backsplash, allows clear reflection whether you stand upright or sit in a transport chair.
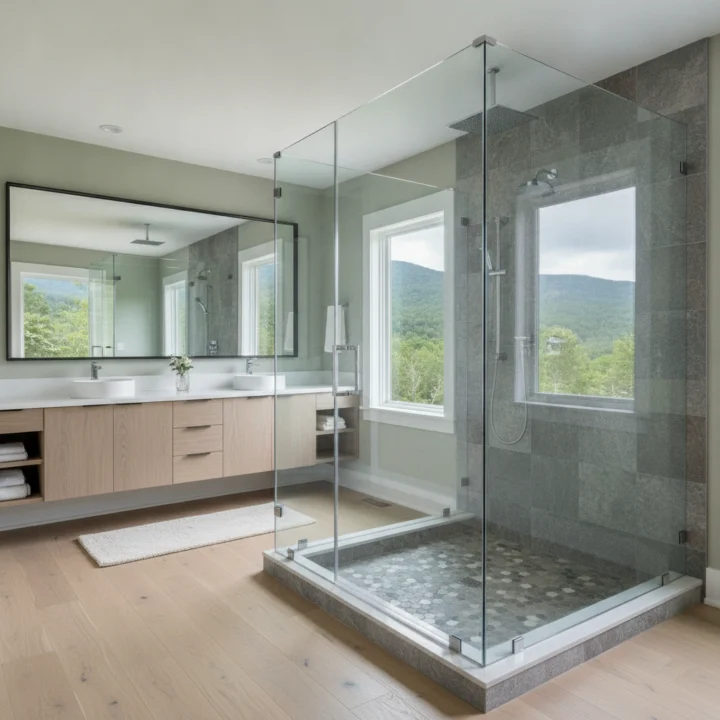
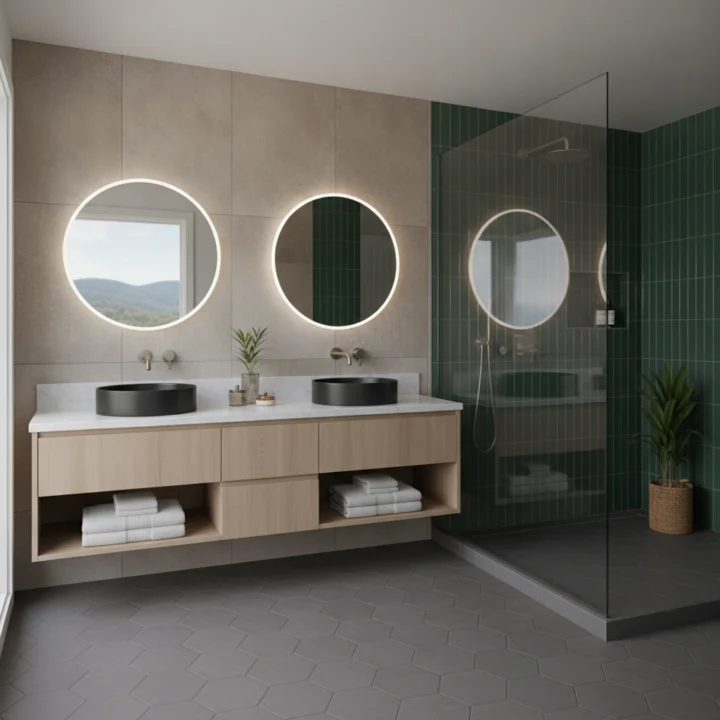
Homeowners exploring bathroom remodeling in Fairview, NC and adjacent mountain communities frequently select floating wall-hung vanities that combine sleek modern styling with barrier-free accessibility clearances.
Lighting, Doorways, and Mountain Home Layout Challenges
Buncombe County terrain and historical housing stock introduce unique architectural challenges into accessible remodeling projects. Many older homes contain narrow hallway corridors and bathroom doorways measuring only 24 to 28 inches wide, which completely blocks standard 32-inch mobility devices. Resolving these layout obstacles requires careful structural carpentry and strategic lighting distribution.
- Doorway expansion: Installing swing-clear offset hinges instantly adds two inches of clearance, while converting traditional swing doors into interior pocket doors provides complete thirty-four-inch clear openings.
- Shadowless illumination: Recessed LED ceiling fixtures paired with vertical vanity sconces eliminate dark visual spots, aiding individuals with low vision or cataracts.
- Low-profile transitions: Flat threshold reducers replace raised oak or marble floor dividers, removing sudden trip ledges between carpeted bedrooms and tiled bathrooms.
- Subfloor reinforcement: Mountain homes built over crawlspaces or steep slopes require joist sistering to support heavy zero-entry water management systems and specialized fixtures.
For additional safety layout principles used across Western North Carolina, read our guide on designing accessible bathrooms for safety in Maggie Valley to evaluate structural strategies that match local regional home constructions.
Custom Walk-In Bathtubs Versus Roll-In Showers
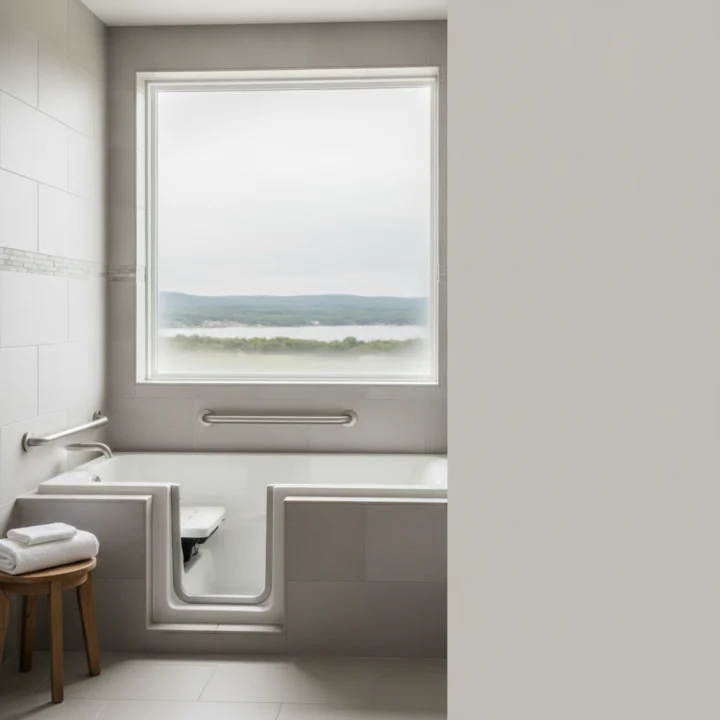
Choosing between a walk-in tub and a zero-barrier roll-in shower comes down to your personal health conditions, water preferences, and caregiving requirements. Walk-in tubs feature low step-in doors, integrated contoured seats, and hydrotherapy jets that ease chronic arthritis stiffness and poor circulation. However, walk-in tubs require you to enter the unit, seal the door shut, and sit waiting while the basin fills with water before you bathe, followed by another wait while the water drains completely before you exit.
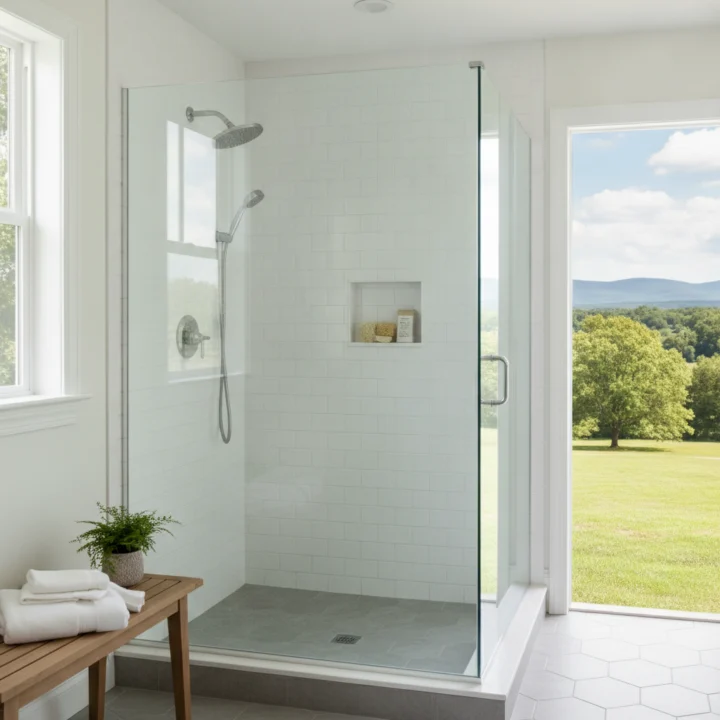
Roll-in showers offer rapid daily utility. You step or roll directly into the bathing stall without wait times, control your shower spray with an adjustable handheld wand, and transfer safely onto a fold-down teak or composite bench. Roll-in showers also provide caregivers with open, unhindered access to assist you safely, reducing physical strain on everyone involved. While hydrotherapy tubs deliver therapeutic soaking benefits, roll-in showers consistently offer superior long-term versatility as mobility conditions evolve over time.
Transform Your Space with Two Day Bath and Shower
You do not need to endure weeks of disruptive construction to secure a safe, accessible bathroom. Two Day Bath and Shower delivers high-performance walk-in showers, certified safety conversions, and accessible bathroom renovations tailored to Buncombe County homes in as little as two days. Call our team today at 828-681-5590 to schedule your free in-home consultation and design estimate.
Frequently Asked Questions
How wide must a bathroom door be to accommodate a wheelchair?
A bathroom door should provide at least thirty-two inches of clear opening width to accommodate standard wheelchairs and transport chairs comfortably. Expanding the rough opening to thirty-four or thirty-six inches offers the ideal clearance for easy navigation without scraping door frames. If framing changes are not possible, installing offset swing-clear hinges can provide two additional inches of usable space using your existing door.
Can you install a curbless walk-in shower on a wood subfloor?
Yes, professional remodelers regularly install curbless walk-in showers over conventional wood joists and subfloors. Technicians lower or modify the subfloor framing to recess the pre-sloped pan flush with the surrounding dry floor. This engineered approach ensures seamless zero-threshold entry while maintaining complete waterproof integrity.
What is the ideal height for an accessible toilet?
Comfort height toilets typically measure between seventeen and nineteen inches from the finished floor to the top of the toilet seat. Standard toilets sit roughly fifteen inches high, which puts unnecessary strain on aging knees, hips, and lower back muscles. This extra height simplifies sitting down and standing up, particularly for individuals with mobility limitations.
Are grab bars safe if they are not attached to wall studs?
Grab bars must attach directly to solid wood framing or heavy structural blocking to guarantee safety during sudden slips and balance losses. Heavy-duty hollow wall anchors exist for specific retrofits, but direct stud mounting provides the strongest hold against intense downward and pulling forces. Professional installers always verify structural framing before anchoring safety hardware.
How long does an accessible bathroom remodel take to complete?
A targeted accessible conversion focusing on the shower enclosure, toilet, and vanity typically takes only two to three days to finish. Comprehensive full-room renovations that involve widening doorways, reconfiguring plumbing lines, and installing new flooring usually take slightly longer depending on the layout. Working with specialized bathroom contractors minimizes downtime so you regain bathroom access quickly.
Does Medicare cover the cost of an accessible bathroom remodel?
Traditional Medicare generally classifies bathroom home modifications as physical property upgrades rather than durable medical equipment, meaning it rarely covers remodeling labor. However, some Medicare Advantage plans, long-term care insurance policies, or local veterans assistance programs may provide partial stipends or reimbursements for specific medical safety hardware. You should verify your specific insurance coverage details before starting your home renovation.