Skip to content

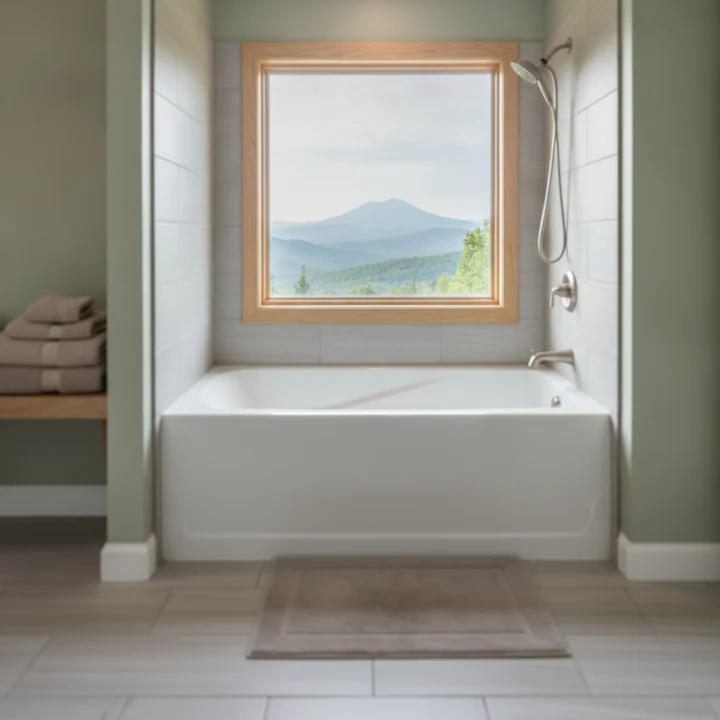
Many homeowners assume any standard bathtub fits directly into an existing standalone shower footprint without modification. That common assumption leads to costly layout errors, compromised plumbing alignments, and water containment failures. Executing seamless shower to tub conversions in Haywood County requires precise measurement of framing dimensions, subfloor capacity, and drainage slope. Replacing a standalone stall with a deep soaking tub or bath-shower combination restores functional bathing options for growing families and boosts overall property marketability across Western North Carolina.
Critical Sizing and Drain Missteps in Shower to Tub Conversions
Homeowners often overlook the stark physical differences between shower pans and bathtub basins. A typical walk-in shower utilizes a centered, two-inch drain pipe, whereas standard bathtubs feature an offset drain assembly measuring one and a half inches in diameter. Connecting a new tub to an unadjusted shower drain creates severe alignment stress, improper drainage pitch, and chronic water pooling under the tub basin. Professional Shower to Tub Conversions correct these discrepancies below the finished floor line before setting the new fixture in place.
Before you purchase fixtures or demolish existing walls, evaluate these fundamental physical factors:
- Drain orientation: Bathtubs mandate left-hand, right-hand, or center-rear drain configurations that dictate waste line repositioning.
- Framing depth: Shower stalls often measure 32 to 36 inches deep, while comfortable bathtubs demand at least 30 to 34 inches of clear finished width after surround installation.
- Threshold clearance: Swinging entry doors and vanity cabinets must maintain a minimum of 21 inches of walking clearance from the outer tub apron.
- Plumbing rough-in height: Tub spouts require water supply lines set four inches above the tub rim, far lower than conventional shower mixing valves.
Failing to verify these spatial parameters forces awkward compromises during installation, such as recessed tub aprons or notched wall studs that undermine structural framing.
Essential Structural and Plumbing Dynamics for Tub Conversions
A standard acrylic bathtub filled with forty gallons of water and an adult occupant easily exceeds 450 pounds. Standalone shower stalls distribute far less concentrated weight across the floor system. Mountain homes throughout Western North Carolina frequently feature dimensional lumber or engineered I-joists that require thorough assessment prior to tub placement. Technicians must inspect the underlying floor structure for previous water damage, joist deflection, and subfloor rot before securing the bathtub base.
Plumbing adjustments extend beyond simply moving the drain pipe. Mountain plumbing systems must accommodate venting requirements mandated by the North Carolina Residential Code. A tub waste-and-overflow kit requires a dedicated trap arm with an appropriate slope of one-quarter inch per foot toward the vent stack. If your existing shower vent sits too far from the relocated drain trap, water drains sluggishly and siphonage empties the trap seal, allowing sewer gases into your living space. Updating your setup through engineered Bath Conversions ensures your home maintains compliant vent lines and rigid subfloor bracing.
Our technicians level the subfloor using high-density mortar beds or structural shims beneath the tub basin. This technique prevents flex, eliminates squeaking, and protects the acrylic shell from stress fractures over decades of daily use.
Material Comparisons: Non-Porous Acrylic Versus Traditional Surfaces
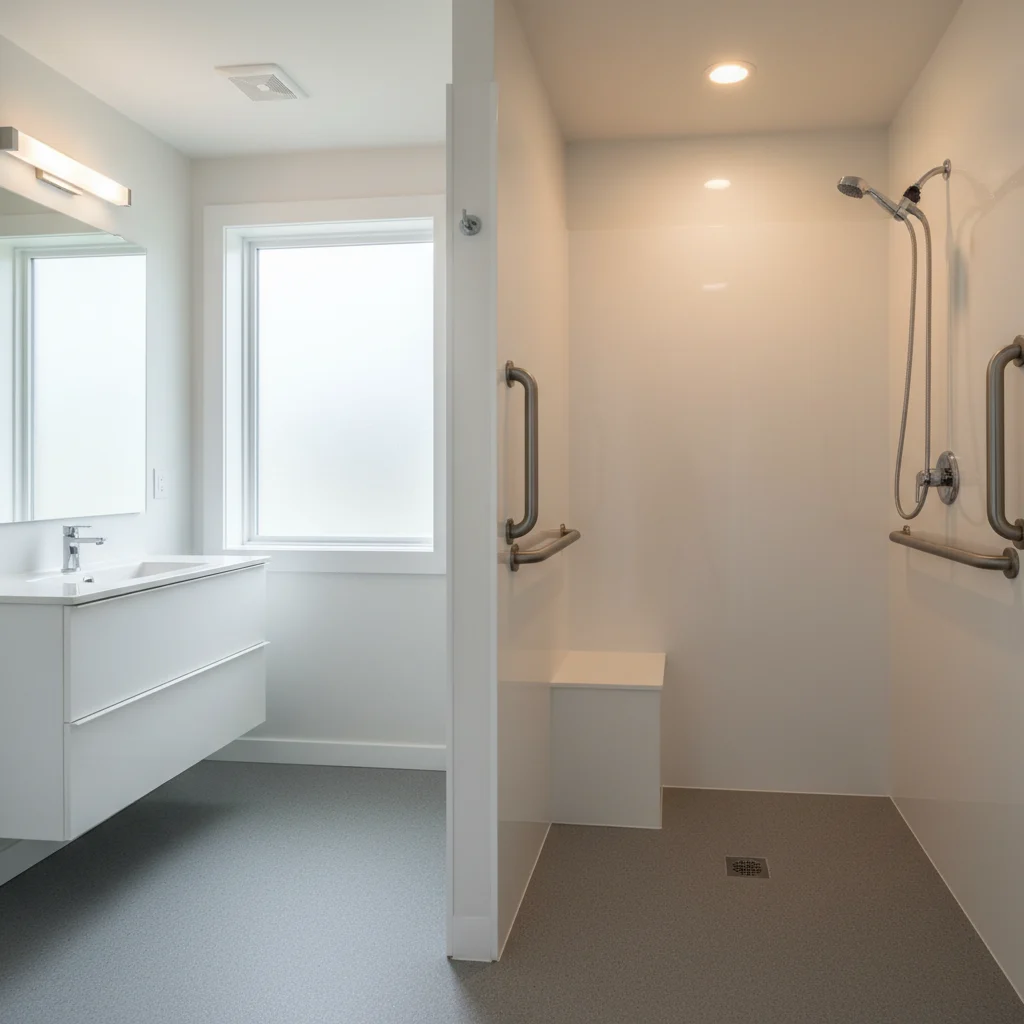
Selecting the proper material determines your ongoing maintenance routines and the lifespan of your bathing area. Traditional cast iron offers remarkable rigidity but introduces massive structural weight that often exceeds four hundred pounds empty. Gelcoat fiberglass costs less initially but features a thin, porous outer coat that scratches, fades, and absorbs mineral stains within five to seven years. Non-porous multi-layer acrylic balances structural strength, thermal retention, and rapid installation capability.
| Material Type | Average Weight (Empty) | Thermal Heat Retention | Surface Porosity | Expected Lifespan |
|---|---|---|---|---|
| Multi-Layer Acrylic | 65 to 90 lbs | High (Insulated backing) | Non-porous (Stain resistant) | 25+ Years |
| Cast Iron with Porcelain | 300 to 450 lbs | Moderate (Absorbs initial heat) | Low (Glazed surface) | 40+ Years |
| Gelcoat Fiberglass | 50 to 75 lbs | Low (Rapid heat loss) | High (Prone to staining) | 8 to 12 Years |
| Enameled Steel | 70 to 110 lbs | Very Low (Cools water quickly) | Moderate (Chips easily) | 10 to 15 Years |
High-grade acrylic provides the best performance for modern residential conversions. The non-porous finish resists mold and mildew development without harsh chemical scrubbing. Acrylic surfaces also warm quickly to room temperature, ensuring your bathwater retains heat significantly longer than enameled steel.
Water Supply Calibration and Thermal Capacity Demands
Converting a shower to a bathtub fundamentally alters your household hot water demand. A standard low-flow showerhead delivers approximately 1.75 to 2.0 gallons per minute, consuming twenty gallons over a ten-minute shower. Filling a comfortable soaking tub demands thirty to fifty gallons of hot water in a single draw. According to data published by the National Association of Home Builders (NAHB) in their residential mechanical guidelines, undersized water heaters represent one of the primary sources of post-remodel homeowner dissatisfaction.
If your home operates on a standard 40-gallon electric water heater, filling a 50-gallon tub exhausts your hot water reserve immediately. You must calibrate your supply lines and heating capacity to support the higher volume. Standard shower valves utilize half-inch copper or PEX tubing, which delivers adequate volume for a showerhead but fills a deep tub slowly. Installing dedicated three-quarter-inch supply lines up to the tub diverter valve increases flow rate, reducing fill times by up to forty percent.
Homeowners planning long-term aging-in-place strategies frequently review Converting Tubs to Showers: Practical Haywood County Solutions when considering future mobility needs. However, for households currently needing soaking capabilities or family-friendly washing setups, proper supply line sizing and tank capacity remain essential technical priorities.
Wall Surround Engineering and Moisture Management
A bathtub conversion introduces heavy splash patterns and prolonged ambient humidity along the lower wall perimeters. Standard drywall or green-board gypsum panels deteriorate rapidly when exposed to continuous moisture behind tub surrounds. Professional installers remove drywall down to the bare framing studs to install cementitious backer boards or closed-cell, moisture-impervious composite wall systems.
Vapor Barrier Integration and Corner Sealing
Water penetration rarely occurs through the center of solid panels; it happens at the seams, corners, and plumbing penetrations. Installers mechanically secure continuous vapor barriers directly to the wall studs, overlapping the top flange of the bathtub. This architectural integration guarantees that any condensation running behind the finished wall drains back into the tub basin rather than soaking the structural framing.
High-performance acrylic wall surrounds eliminate grout joints entirely. Traditional ceramic tile requires regular resealing to stop moisture absorption through porous cementitious grout. Seamless composite walls utilize color-matched, structural silicone sealants along interior corners, creating an impermeable barrier against airborne moisture and direct water spray.
Navigating Mountain Topography and Regional Housing Architecture
Haywood County homes present unique structural conditions, ranging from historic bungalows in Waynesville to split-level mountain cabins in Maggie Valley. Homes built on steep slopes or crawlspaces frequently experience micro-settlement, resulting in out-of-plumb walls and uneven floor joists. Installing a rigid bathtub into an out-of-square alcove requires custom scribing and precision leveling techniques.
Regional considerations extend across neighboring communities as well. While families in Weaverville often evaluate similar upgrades as documented in our review on Why Weaverville Families Choose Shower to Tub Conversions, Haywood County properties encounter specific regional challenges:
- Well water mineralization: High mineral and iron concentrations in rural mountain wells stain cheap fiberglass fixtures, requiring commercial-grade acrylic surfaces.
- Crawlspace temperature swings: Uninsulated subfloors above mountain crawlspaces chill tub basins quickly, necessitating thermal insulation batting beneath the tub cavity.
- Varying water pressure: Gravity-fed spring systems require pressure-balancing mixing valves to prevent sudden temperature drops when household appliances run.
Our installation teams service mountain properties across Haywood County as well as Yancey County, NC, Fletcher, Asheville, and Arden, bringing specialized tooling designed specifically for regional construction variations. If mobility challenges dictate specialized bathing access, consider our engineered Walk-In Bathtubs in Haywood County, NC as an alternative solution.
Choose Two Day Bath and Shower for Precision Craftsmanship
Bathroom renovations do not need to disrupt your home for weeks. Two Day Bath and Shower delivers complete, fully warrantied bathroom transformations built specifically for Western North Carolina homes. Our factory-trained crews demolish existing stalls, reinforce subflooring, reconfigure plumbing assemblies, and install custom-fit tubs and seamless wall systems with minimal downtime. We use durable, non-porous acrylic fixtures engineered to resist scratching, fading, and chipping.
Stop managing an impractical bathroom layout that no longer serves your family. Call Two Day Bath and Shower at 828-681-5590 or submit our online form through our Contact Us page today to schedule your free, in-home design consultation and estimate.
Frequently Asked Questions
How long does a shower to tub conversion take to complete?
Most standard conversions require only two business days from demolition to final sealant curing. Our specialized installation system eliminates lengthy structural framing delays and messy tile setting. You can typically use your new bathtub within twenty-four hours after the final installation wrap-up.
Can you install a bathtub in a small shower footprint?
Yes, technicians can install modern space-saving bathtubs into compact shower alcoves measuring as narrow as 30 inches wide by 60 inches long. If your existing space measures shorter than 60 inches, custom-sized soaking tubs provide full bathing functionality without moving structural load-bearing walls. We assess your exact wall-to-wall clearances during your initial in-home assessment.
Will my existing shower plumbing work with a new bathtub?
Your supply lines require modification to accommodate the lower tub spout and diverter valve assembly. The drain line must also undergo repositioning because bathtubs use offset waste locations rather than center drain placements. Our licensed plumbing professionals handle all rough-in adjustments to guarantee complete code compliance.
How do acrylic bathtubs hold up against hard mountain well water?
Non-porous acrylic surfaces resist mineral deposits, rust stains, and scale buildup far better than traditional porcelain or fiberglass gelcoat. Because the material lacks microscopic pores, minerals cannot embed themselves into the surface finish. Routine wiping with mild liquid soap and water removes residue without aggressive abrasive scrubbing.
Do I need to replace my water heater when adding a bathtub?
You do not always need a replacement if your current water heater holds at least fifty gallons and functions efficiently. However, smaller thirty-gallon tanks struggle to fill modern soaking tubs with adequate hot water. We evaluate your current water heating recovery rate and capacity during your project consultation.
Does adding a bathtub increase my home resale value?
Real estate data confirms that single-family homes require at least one functional bathtub to appeal to the broadest pool of buyers, particularly young families with children. Converting an unneeded standalone shower back into a versatile tub-shower combination restores market appeal and increases your property competitiveness in the local housing market.