Skip to content
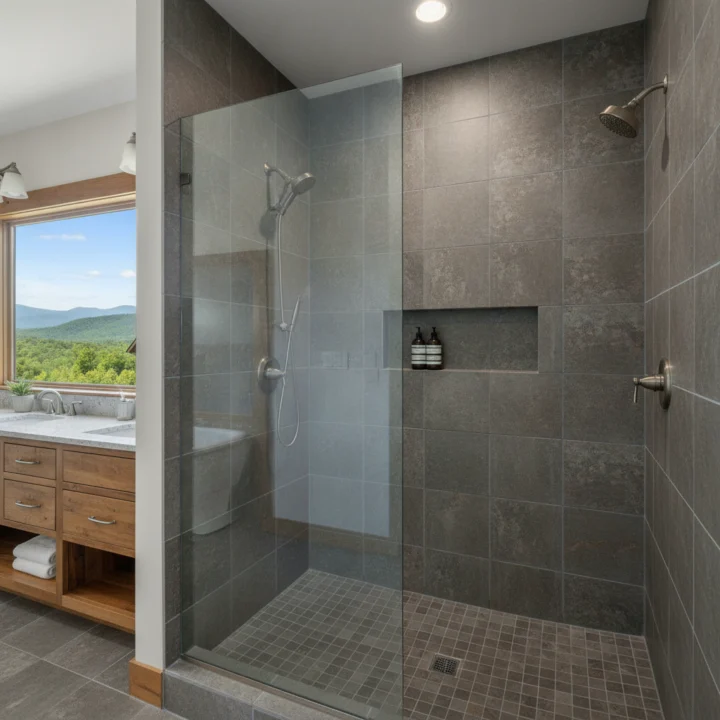
A typical bathroom renovation drains weeks of your time and thousands of unexpected dollars, leaving you without a working washroom. You need to know the exact timeline, practical expenses, and durability expectations before demolition begins. Planning a successful Shower Remodel in mountain communities requires balancing moisture mitigation, subfloor stability, and rapid installation methods that keep daily life moving.
Core Investment Factors for Mountain Bathroom Renovations
Executing an upgrade in Western North Carolina involves distinct structural realities. Homes perched on rural elevations face severe seasonal temperature shifts, high ambient humidity during wet summers, and varied water sources that test plumbing fixtures. When you invest in your bath space, prioritize elements that prevent structural rot and minimize upkeep over decades.
- Waterproofing integrity through closed-cell composite wall panels that eliminate grout failure
- Subfloor reinforcement to support heavy solid-surface bases and eliminate pan flexing
- Pressure-balanced mixing valves that maintain steady temperatures against well pump pressure fluctuations
- Non-porous, antimicrobial surfaces designed to resist heavy mineral deposits and iron-heavy well water
Investing in durable, high-grade acrylic or non-porous composite materials shields your wall studs from moisture migration. The 2024 Design Trends Report by the National Kitchen and Bath Association (NKBA) highlights that over 78 percent of homeowners now choose low-maintenance, slab-style wall surrounds over traditional tiled surfaces. These monolithic panels prevent water intrusion, clean up with mild soap, and withstand shifting foundation lines without cracking.
Evaluating Timelines and Labor Efficiency
Standard contractor timelines frequently stretch past three weeks due to multi-step tile setting, curing phases, and unpredictable subcontractor schedules. In rural locations like Burnsville, Pensacola, and Micaville, coordinating distinct trades for plumbing, mud bed setting, and finishing adds severe delays. You can eliminate this disruption by selecting targeted installation systems that convert your existing alcove in two days.
A precision-engineered approach removes old components down to the original wall framing, resolves hidden plumbing wear, and sets custom-fit components in rapid succession. This predictable methodology minimizes the period your household must navigate life without a primary bath facility. If you compare options, read our guide on Modern Shower Remodel Solutions for Fletcher Homeowners to see how streamlined timelines prevent common renovation bottlenecks across our region.
Careful staging guarantees that replacement valves, structural wall panels, and custom-cut pans arrive on-site together before work starts. This sequence keeps the installation team focused solely on your project until full completion, water testing, and final cleanup occur.
Material Performance and Water Chemistry Challenges
Private wells supply many properties throughout the Black Mountain range. Well water frequently carries elevated concentrations of iron, calcium, and magnesium, alongside variable pH levels that corrode inferior brass and etch standard ceramic glazes. You must choose fixtures and wall surfaces engineered to resist staining and limescale accumulation without requiring caustic chemical cleaners.
| Surface Material | Porosity Level | Maintenance Interval | Resistance to Well Minerals | Typical Lifespan |
|---|---|---|---|---|
| Porous Ceramic Tile | High (3% to 7%) | Weekly scrubbing, annual grout reseal | Low; stains absorb into grout channels | 10 to 15 years before grout failure |
| Natural Slate or Granite | Variable (0.5% to 4%) | Bi-annual deep sealing and specialized pH cleaners | Moderate; prone to mineral etching | 15 to 25 years with high upkeep |
| Engineered Non-Porous Acrylic | Zero (0%) | Wipe down monthly with mild dish soap | Exceptional; minerals cannot penetrate surface | 30+ years with structural warranty |
| Solid Surface Composite | Zero (0%) | Occasional wipe down, scratch-buffable | High; resists water spots and scale buildup | 25+ years under normal residential use |
Selecting zero-porosity acrylic panels ensures that hard water deposits wipe away easily. Because mineral deposits cannot penetrate the backing or seams, your investment retains its aesthetic luster and structural performance indefinitely.
Designing for Accessibility and Long-Term Value
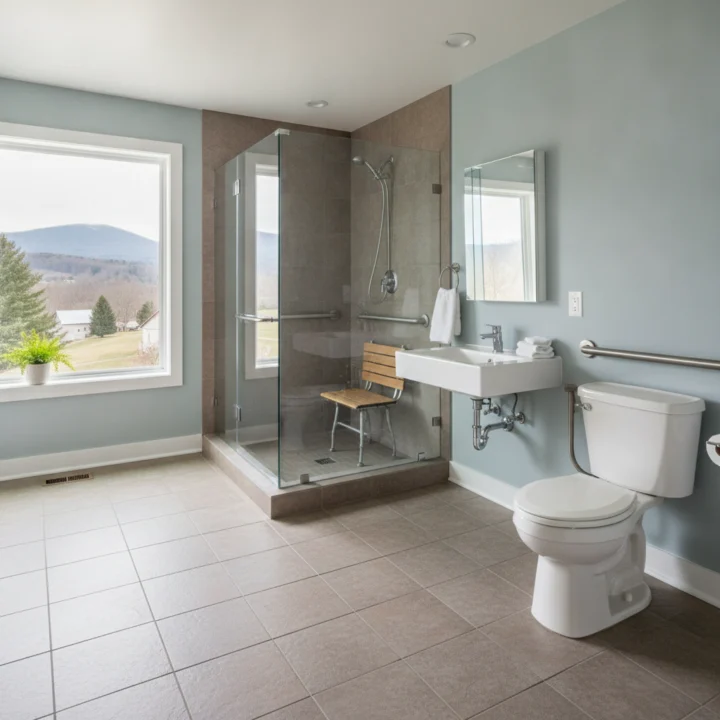
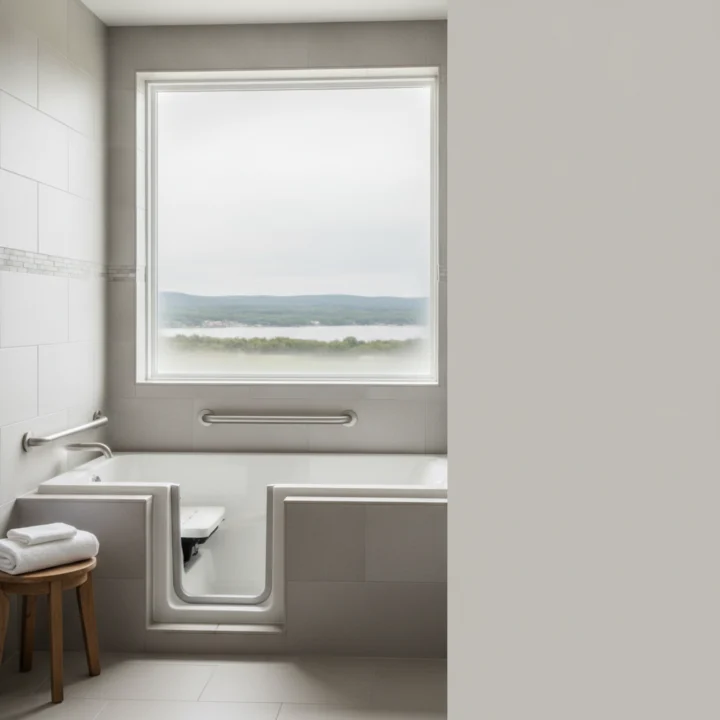
Many homeowners choose to age in place within their mountain properties, making accessibility a key priority during design discussions. Traditional high-threshold tubs force you to step over a 14-inch barrier on slippery surfaces, creating severe slip risks. Transitioning to a curbless or low-barrier base improves physical safety while giving the entire bathroom an expansive aesthetic.
Consider reading The Benefits of Having a Walk-In Shower: Why It Might Be Your Perfect Bathroom Upgrade to understand how low-clearance thresholds eliminate physical hazards. Modern universal design features fit organically into your floor plan without giving the room a sterile, institutional feel.
Incorporate anchored backing boards behind the surround walls during the rough-in stage. This allows installers to mount heavy-duty safety grab bars directly into structural framing. Combine these bars with handheld wand sprayers and built-in bench seating to maximize everyday comfort and functional longevity for all family members.
Plumbing Upgrades for Mountain Elevations
Older mountain residences often contain aging galvanized water lines, undersized drain branches, or outdated diverters that struggle to manage contemporary water volumes. Upgrading your bathing enclosure offers an ideal opportunity to modernize internal plumbing. Replace 1.5-inch drain lines with full 2-inch PVC lines to prevent pooling at the base and avoid hair backups.
Regional terrain changes also bring extreme seasonal drops in cold water inlet temperatures during winter months. When freezing water enters your hot water system, sub-par mixing valves fail to regulate pressure shifts properly, causing rapid temperature fluctuations whenever someone runs water elsewhere in the house. Commercial-grade pressure-balancing valves and thermostatic mixing cartridges maintain continuous water temperatures, shielding you from sudden scalds or freezing bursts.
Installing an accessible shut-off valve manifold inside the access wall gives you immediate control over the bathroom supply lines. This proactive measure simplifies future fixture maintenance and lets you shut down water lines safely during deep winter freezes if you travel.
Regional Moisture Control and Ventilation Demands
Dense mountain hollows retain high environmental moisture levels throughout warm seasons, requiring active air extraction strategies. Inadequate ventilation traps steam against drywall ceilings, initiating hidden fungal colonization behind mirror frames and inside attic spaces. You should pair any wet-area upgrade with high-capacity mechanical exhaust units.
Choose an exhaust fan calibrated to pull at least one cubic foot of air per minute (CFM) for every square foot of bathroom space. Run rigid insulated ductwork directly through the exterior wall or soffit, avoiding flimsy uninsulated flexible vinyl ducts that allow warm air condensation inside cold attic zones. Insulating these exhaust runs keeps condensation from draining back into your shower ceiling fixture.
Surround materials that run from pan to ceiling seal out residual moisture. Extending your acrylic walls all the way to the top drywall juncture eliminates the exposed painted strip of drywall that routinely peels and discolors in high-use mountain bathrooms.
Financial Return and Equity Building
Bath renovations yield strong financial returns across rural and semi-rural markets. Appraisers consistently value modernized wet areas because prospective buyers inspect plumbing, shower enclosures, and waterproofing integrity before examining cosmetics. For local market insights, review our perspective in Yancey County Shower Remodel: Upgrade Your Home’s Value.
Replacing a dated fiberglass unit or damaged cast iron tub with an updated walk-in unit noticeably reduces home inspection contingencies during property sales. Buyers want assurance that subfloors beneath wet areas remain clean, structurally solid, and free from past moisture rot. Completing the project properly protects your underlying home equity while providing immediate enjoyment.
Similar real estate trends hold true throughout Western North Carolina, including nearby hubs like Waynesville, Arden, and Maggie Valley, where modernized bathrooms directly support higher market appraisal figures and faster closings.
Upgrade Your Bathroom with Two Day Bath and Shower
When you want clean craftsmanship without weeks of disruption, our certified team handles every phase from structural inspection to precision installation. Review our history and process on our About Us page to see how we deliver long-lasting installations across Western North Carolina. Call Two Day Bath and Shower today at 828-681-5590 to schedule your free design consultation and firm estimate.
Frequently Asked Questions
How long does a shower remodel usually take to complete?
Most custom installations finish within two business days once materials arrive. Our certified technicians demolish the old system, inspect underlying framing, upgrade plumbing, and set new wall systems rapidly. This clear process eliminates weeks of household disruption.
Can you convert an existing bathtub into a walk-in shower?
Yes, tub-to-shower conversions represent our most requested service. We remove the existing tub, reconfigure the drain lines to standard shower specifications, and install an accessible base. This project dramatically improves bathroom accessibility and visual space.
How do non-porous acrylic surrounds perform with well water?
Non-porous acrylic panels prevent iron, sulfur, and calcium minerals from penetrating the surface. Because the panels contain no porous grout lines, hard water scale wipes off easily using basic biodegradable soap and water. This prevents long-term staining commonly found in regional well systems.
Do I need to replace my existing subfloor during a remodel?
We inspect every exposed subfloor after removing the old base or tub. If we detect soft wood or water damage from prior leaks, we cut out and replace the compromised section before installing new fixtures. This ensures a level, fully supported base that will not shift or squeak.
Are walk-in showers safe for aging family members?
Walk-in showers significantly reduce household slip-and-fall hazards by removing the need to climb over high tub walls. You can customize them with low thresholds, slip-resistant floors, securely mounted grab bars, and built-in seating. These safety features support independent living without sacrificing modern style.
How do you prevent mold growth behind the new shower walls?
Our teams eliminate hidden mold by removing affected drywall, treating framing, and installing moisture-impervious backing materials. We then apply specialized commercial sealants that create an airtight barrier across all corner seams. Water cannot reach the wall cavities, preventing mold development permanently.